Choga-jip (Thatched-roof House)
초가집
A traditional house type identified by its thatched roof; details varied with place and time.
Research note · see sources and scope belowOne-Sentence Definition
Choga-jip (초가집) is a traditional house described by its thatched roof. Roofing material and building details should not be treated as identical across all periods and regions.
What It Looked Like
The thatch names the roof covering, not the entire plan of the house. Walls, room arrangement, foundation, and the way rooms connected with an indoor floor varied. A broad National Folk Museum overview of Korean houses describes how ondol-heated rooms and wooden-floored spaces were combined in many traditional homes, while also warning that surviving buildings and regional conditions shape what we picture today.
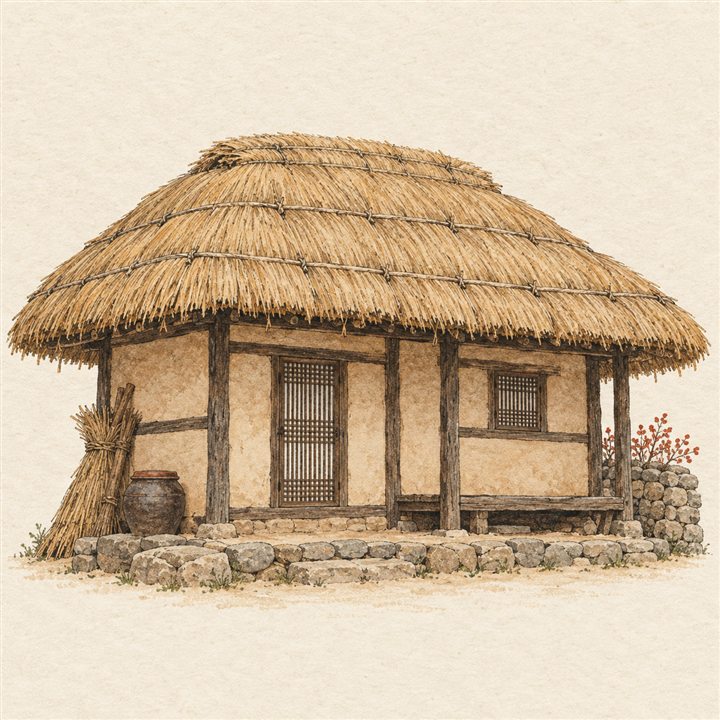
The Atlas illustration shows only a general roof silhouette. It is not a reconstruction of a dated or regional dwelling, and it should not be used to infer a family’s wealth or exact living conditions.
Where It Was Located
Roofing materials reflected local environments and building histories. “Thatched house” does not identify one national design. Compare the roof material with a giwa-jip description, while remembering that a roof label alone does not specify the building’s floor plan or the occupants’ status.
How It Appears in Folktales
No atlas story currently identifies a choga-jip as its setting. A rural household or an unspecified traditional setting is not enough to make that architectural identification.
Sources
The National Folk Museum of Korea’s Korean Folk Culture Encyclopedia entry on traditional houses discusses variation in Korean dwellings and the interaction of indoor spaces. The reference provides broad context; this short page does not assign one plan to every thatched house.
Stories featuring Choga-jip (Thatched-roof House)
This guide provides cultural background. No current story page names this item as a direct plot detail, so the Atlas keeps the two separate.